
It started with the chairs.

I spotted them in my neighbors trash sitting by the curb on a rainy day just as we were pulling out of the driveway. We were already late for preschool, so I figured what's another minute? :) I hopped out of the car, tucked a chair under each arm, and ran them into our garage to dry off.


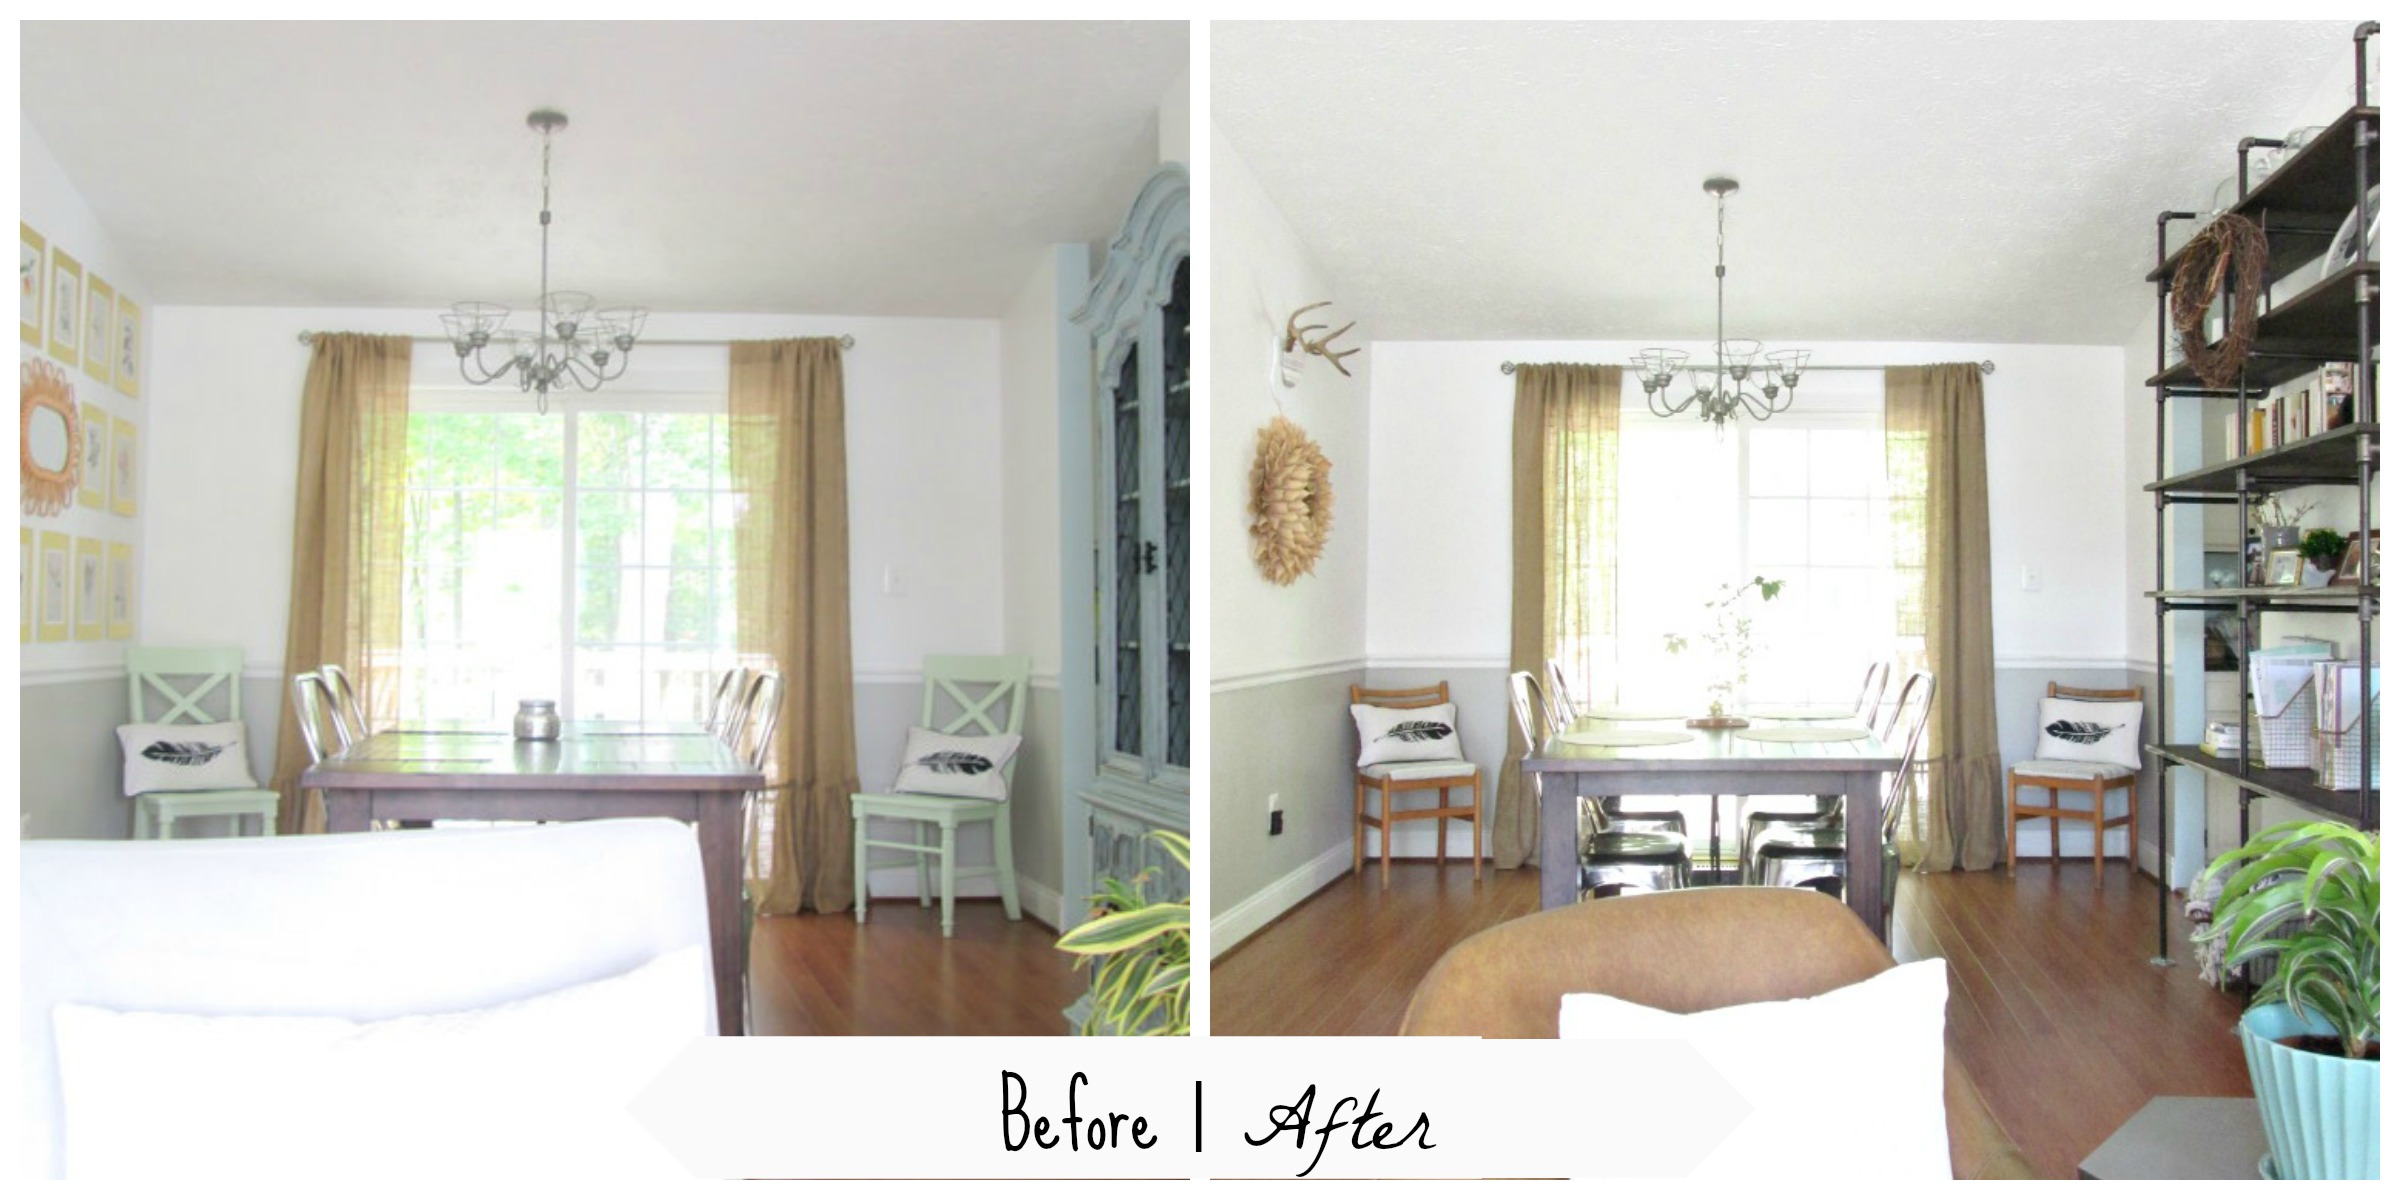
After a quick trip to Target where I found the perfect fabric in the form of a curtain panel, I recovered the seats with my handy staple gun, gave the wood a good clean, and swapped them in the place of our old chairs, (which I had found the same way and painted mint green). 

Well wouldn't you know it, with the 'new chairs' in place my gold matted botanical gallery wall just didn't seem fitting and I was craving the white wall underneath! So down came the prints, and I hung my trusty book page wreath and antlers. 

And with the newly aired out room, I just needed some fresh clippings right from our backyard to call it a day.
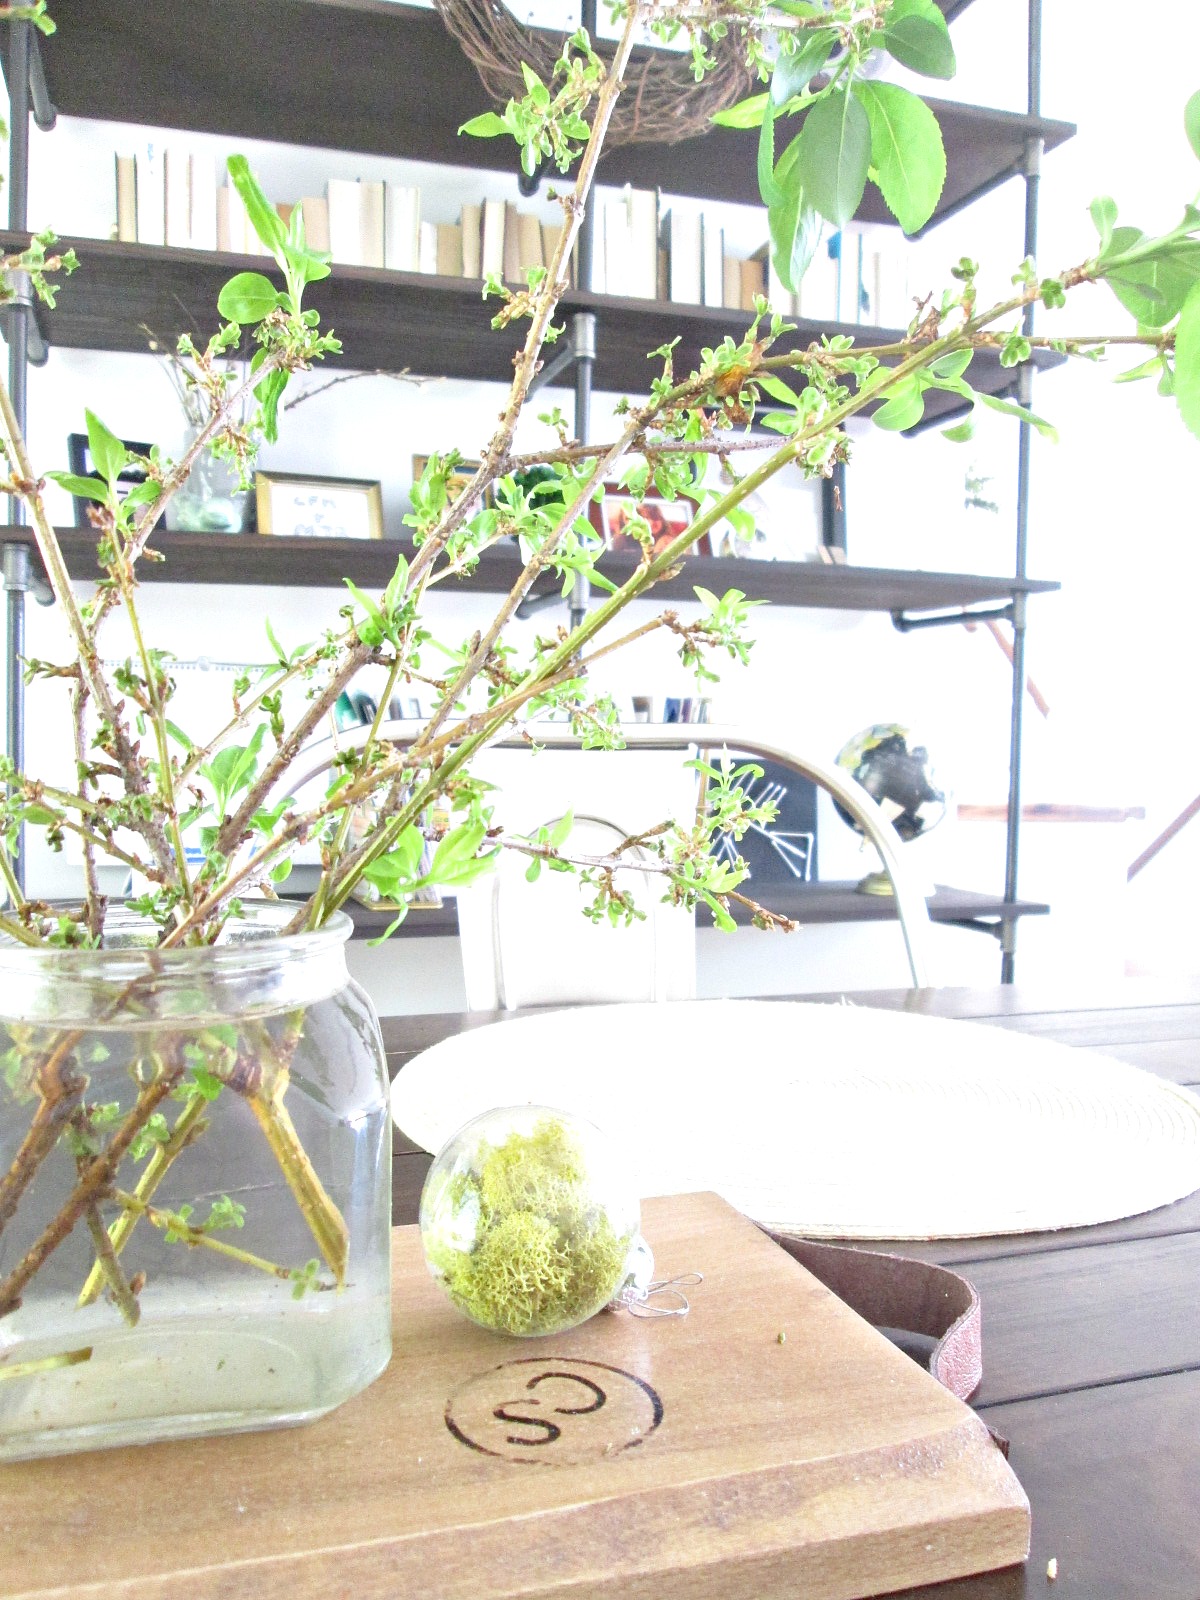
And just like that, our dining room got a little makeunder. I've been enjoying simplicity lately. Perhaps it was the long winter and feeling so closed in, but I've been craving open, airy rooms. Our dining room is just that at the moment - it feels lighter, cleaner, brighter, and so very peaceful!
Now our industrial shelves really stand tall and proud! There's nothing competing with them - and why should there be?! They're such a fun statement! 

So not a drastic makeover, but refreshing nonetheless! Have you been changing up any rooms in your home? We'd love to see what you've been up to! Post your pictures right to our Facebook page or tag #stylemuttspaces on Instagram!

Thank you for stopping by!


Reader Design: Tina's Mod Touches of Timberwood

It's Friday ya'll and you know what that means...

It's time to debut another #stylemuttspaces reader design and boy am I PUMPED.  The whole point of Reader Designs is simply to share incredible rooms with fresh ideas and document these features in our SPACES section to use as a reference of inspiration.

Tina from Melbourne Australia really put the Yay in my Fri-Yay.  She's got waterfall counters, beautiful statement lighting, a minimalist color pallet, and TIMBERWOOD FLOORS.  Who else is drooling in anticipation? 

Take it away Tina:

Three years ago I wanted to renovate my home and incorporate the [kitchen, living, and dining] rooms all together as an open concept. At the start of the renovation we completely changed the format of the rooms, by knocking down some walls and flipping the kitchen to the other side of the room to achieve the open plan. 
With my kitchen I wanted to keep it simple and not go over the top, so this is why I chose to go with white cabinetry and a spacious Caesar stone island bench. As a finishing touch to my kitchen I added a glass splash back and hung three timber pendants over the island bench to add warmth to the room. 
With my dining and living room I wanted a space where the whole family could come together and relax. This room is one of my favourite rooms in my house because of the bi fold doors which allows an abundance of light to flow through the room. When styling this room I wanted to make the most of the space so I didn't over clutter it with large pieces of furniture. Since the room isn't very big I added a timber round table which allows the room to feel more spacious, also the two white swivel leather chairs allow you to either watch TV or engage in a conversation with guests sitting on the three seater couch or at the dining room table. 
In the dining room, the table was a hand me down from my parents. I loved this piece because it allowed me to bring more timber pieces into the home and tie it all together. The flooring was replaced by my husband and dad with a beautiful floating timber floor which adds character and warmth to the home.

I'll say!  Look at that wood grain!  And if you think her common space is chic, just wait until you see her seventeen year old daughter's room:

She wanted a space where she could hang out with her friends and was conformable. In her room I just tried to keep it young and fresh by not using vibrant colours, instead I layered the room with pattern and texture. I added a quirky timber stool from Indonesia beside the bed which adds extra seating. I paired it down with neutral walls to make the timber floors pop. 

Is anyone else coveting that stool?!?  And what a fun copper candle holder!  #StevetheStag represent!  Thank you Tina for sharing your space with us.  Now if you're salivating for a full home tour, be sure to follow Tina [@myhomeblog] to satisfy all your timberwood and mod cravings! 

Don't forget, we want to celebrate your individuality with you!  Tag #stylemuttspaces on Instagram or post your photos onto our Facebook wall for your chance to be featured as a Reader Design!